
Structural & Steel Installations
Structural Steelwork at A&A
At A&A Building Services, we deliver high-quality structural steelwork solutions designed to strengthen, support, and transform your space. Whether you’re undertaking a home extension, removing load-bearing walls, or constructing a new framework, we handle every stage of the process with precision and expertise. From initial assessment and fabrication to installation and final inspection, our team ensures every project is completed safely, efficiently, and to the highest standard, giving you complete confidence in the structural integrity of your build.
Our Structural Steelwork Process
1. Structural Design & Calculations
Every steel installation begins with structural engineer drawings and calculations. These specify:
- Complex roof Beam sizes (RSJs / UB / UC sections)
- Padstone requirements
- Load-bearing points
- Lateral restraint details
- Foundation specifications
We work directly from approved structural plans to ensure full compliance with Building Regulations.

2. Temporary Support & Safety
Before any load-bearing wall is removed, our team installs temporary supports (Acrow props and strongboys) to safely carry the existing load.
Safety and structural integrity are always prioritised — no wall is removed until the structure is fully supported.
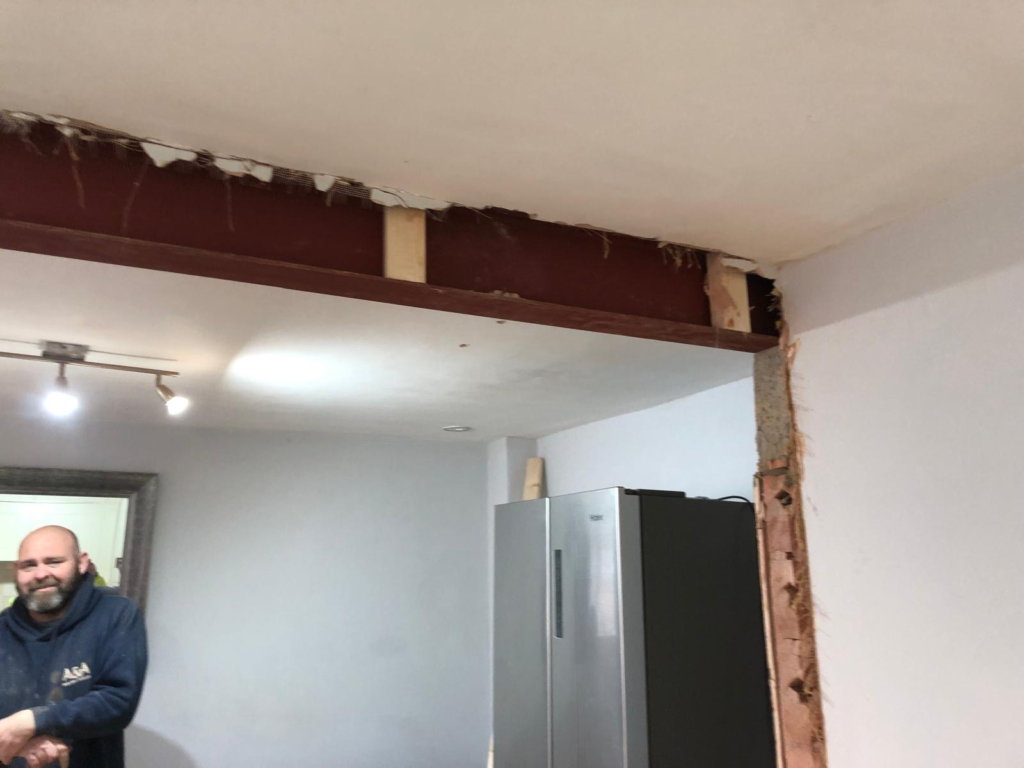
3. Steel Beam Installation (Kitchens & Open-Plan Living)
For kitchen knock-throughs and open-plan spaces:
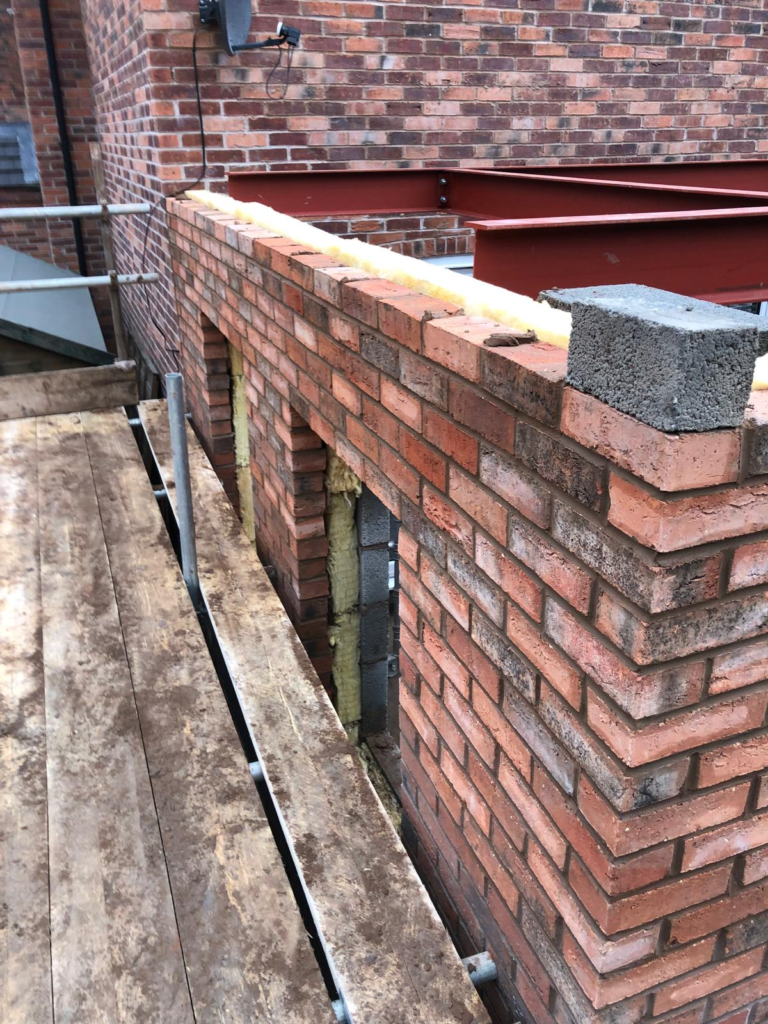
- Openings are carefully formed
- Padstones are installed to distribute load
- Steel beams are lifted into position
- Beams are levelled and secured precisely
- Bolted connections are fitted where required
This allows us to remove structural walls safely, creating large, open, modern living areas while maintaining full structural stability.
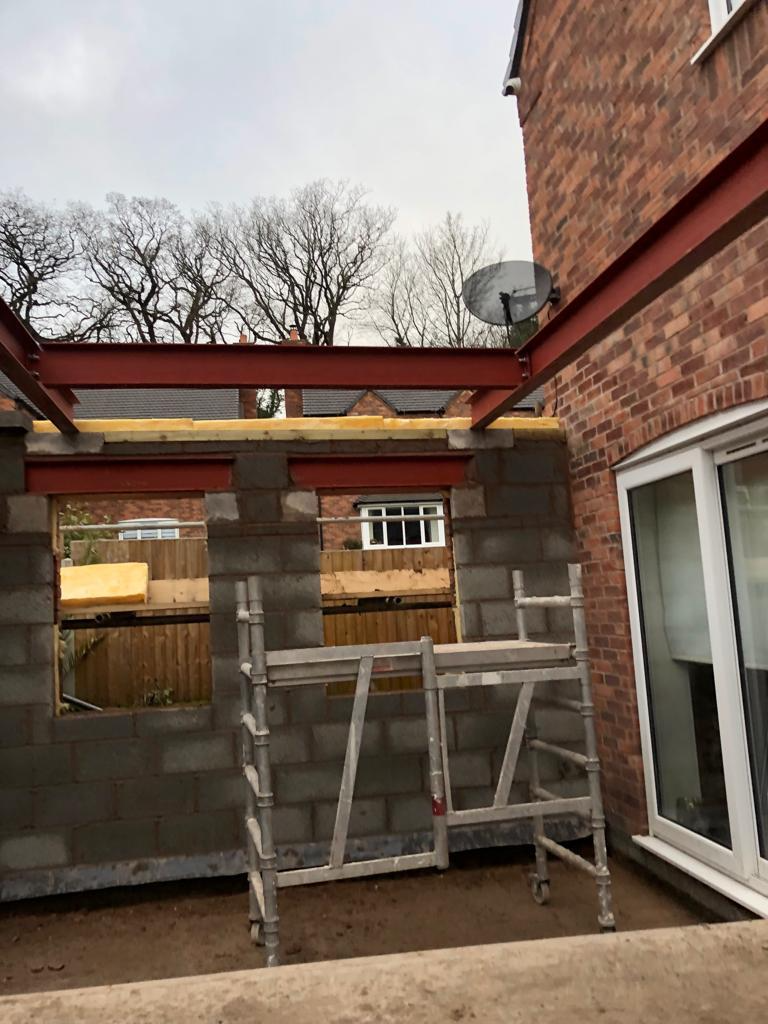
4. Orangery Steel Framework
Orangeries often require a more complex steel arrangement to support:
- Lantern roofs
- Large spans of glazing
- Reduced brick piers
We install concealed steel frameworks that provide the necessary strength while maintaining a clean architectural finish.
All steels are installed to precise tolerances to ensure glazing systems and roof structures sit perfectly.
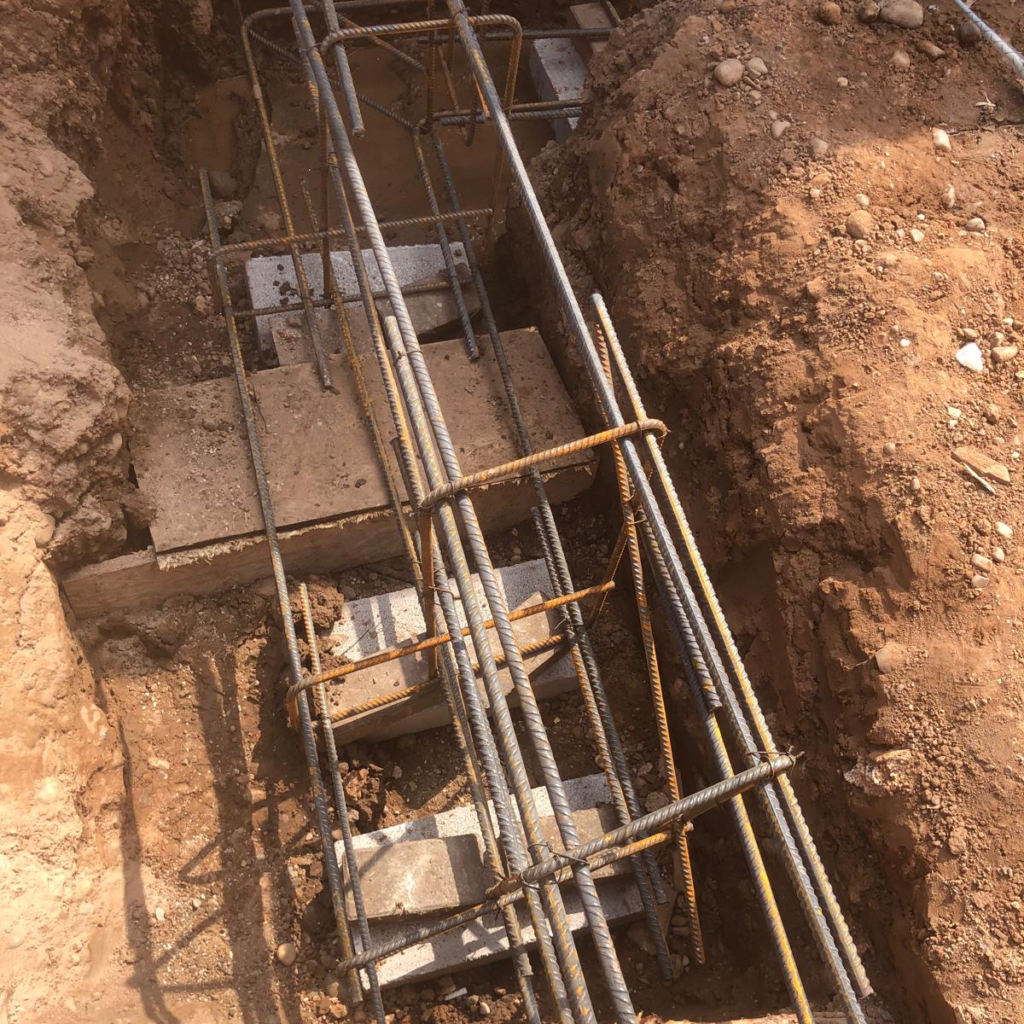
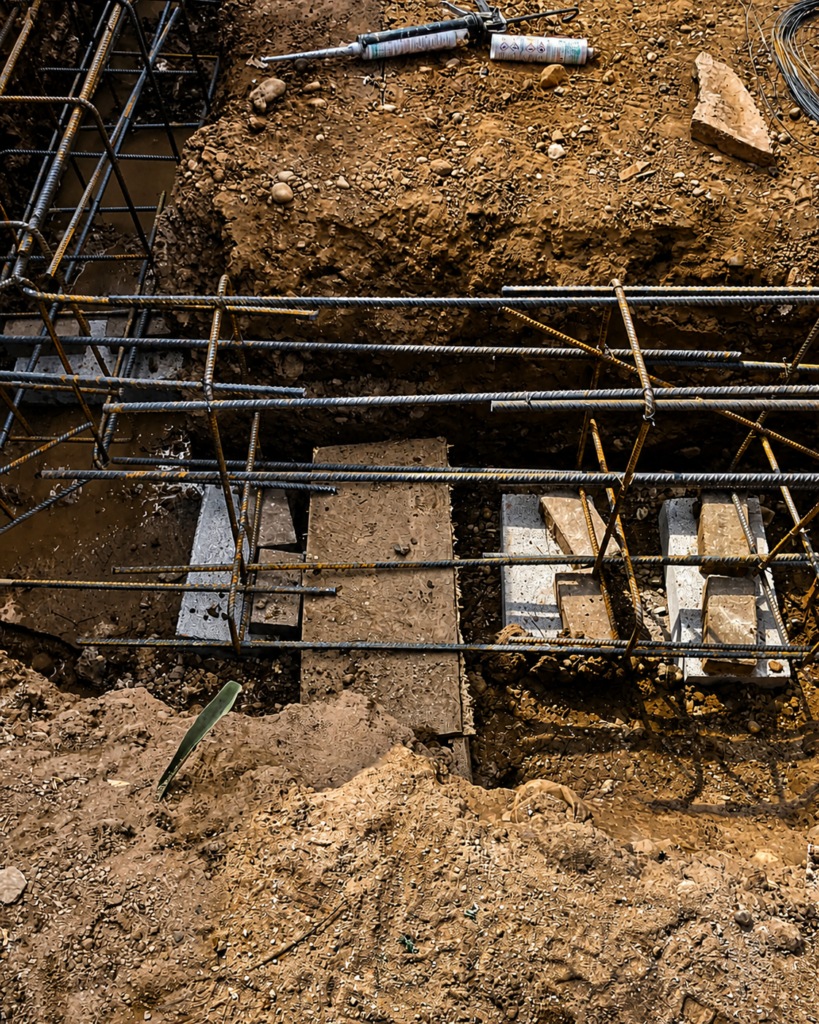
5. Steel Raft Foundations (Below Ground)
Where ground conditions or load requirements demand it, we construct reinforced steel raft foundations.
This involves:
- Excavation to engineered depth
- Installation of steel reinforcement mesh
- Precise tying and spacing of rebar
- Structural inspection before concrete pour
- Controlled concrete placement
A steel raft distributes structural loads evenly across the ground, providing enhanced stability for heavier structures such as orangeries and large extensions.
Inspection & Compliance
All structural steelwork is:
All structural steelwork is:
- Installed in accordance with engineer calculations
- Inspected by Building Control
- Fire protected where required
- Finished to allow seamless plastering and final decoration
We ensure every structural element is hidden within the finished space — but built to last for decades.
Why It Matters
Structural steelwork is one of the most critical stages of any major renovation.
Our experienced team ensures:
- Structural safety
- Long-term durability
- Precision installation
- Full regulatory compliance