At A&A Building Services, we understand that projects like this are about more than construction — they’re about family, independence and future-proofing homes for the people who matter most. Every project is completed to a high standard and fully compliant with Building Regulations.
At A&A Building Services (Midlands) Ltd, our roof structures are constructed with care, accuracy and structural integrity at the forefront of every stage.
A roof isn’t just the finishing feature of a build — it’s one of the most critical structural elements of the entire property. That’s why our experienced team of skilled carpenters manage the full construction process in-house, ensuring complete quality control from start to finish.
We begin by checking all wall plates, steelwork (RSJs where required), and load-bearing elements are correctly installed and level. Every measurement is double-checked before timber installation begins.
2. Timber Framework Installation
Our carpenters construct either:
Traditional cut roofs, built on site to suit the exact dimensions of your project, or
Engineered trussed roof systems, installed precisely to manufacturer specifications.
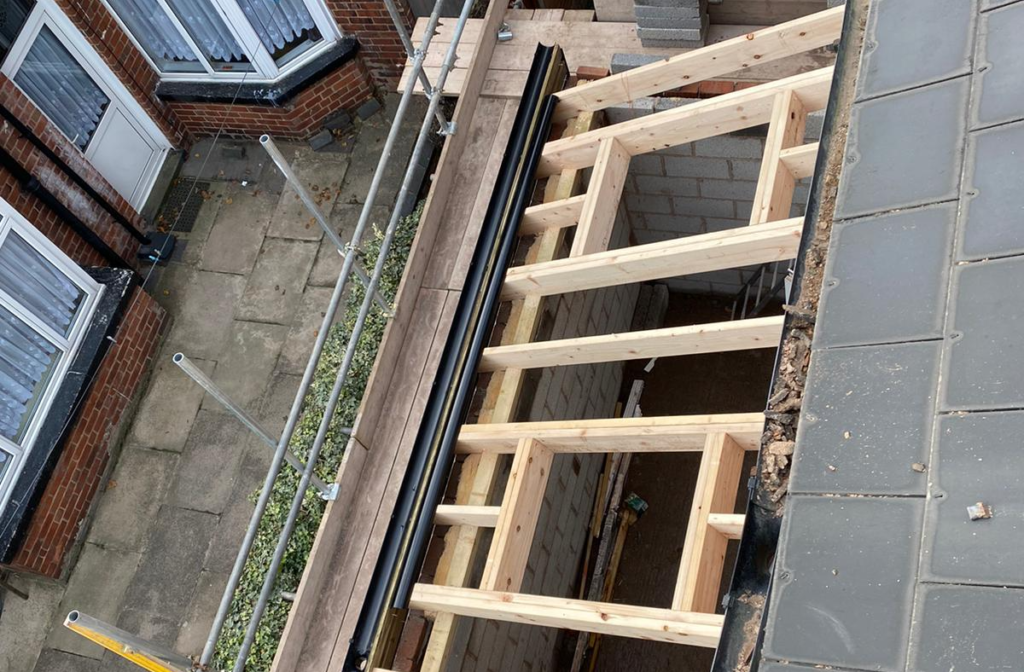
All rafters, ridge boards, joists and supports are carefully set out to ensure structural strength and perfect alignment.
3. Structural Bracing & Reinforcement
A steel raft distributes structural loads evenly across the ground, providing enhanced stability for heavier structures such as orangeries and large extensions.
We install noggins, collars, struts and bracing to reinforce the roof structure and ensure long-term stability and compliance with building regulations.
4. Roof Decking & Membrane
Once the framework is complete, we fit breathable roofing membrane and battens, preparing the structure for tiling or slating. This stage protects the property from weather ingress while maintaining ventilation.
5. Insulation & Ventilation
Proper insulation and airflow are essential for energy efficiency and longevity. We ensure correct insulation depths and ventilation gaps are installed in accordance with current Building Regulations.
6. Final Roof Covering
Tiles or slates are fitted securely and evenly, creating a durable and visually seamless finish that complements the property.
Why Our Carpentry Team Matters
Our in-house carpenters bring years of experience in:
Complex roof structures
Extensions and loft conversions
Lantern roof installations
Structural alterations
Working alongside Building Control
Every roof we build is inspected at key stages and signed off by Building Control for complete peace of mind.