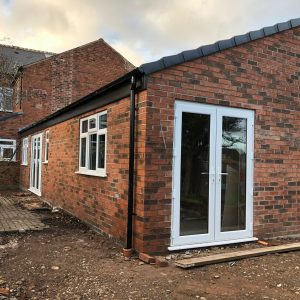

This project involved a full side and rear extension to create a modern, open-plan living space designed for both family life and entertaining.
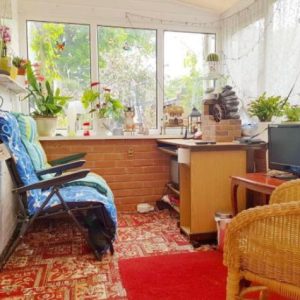
From the outset, the aim was to transform a dated layout into a bright, functional home with a seamless flow between kitchen, dining and living areas. The works included structural alterations, extension build, and a full internal refurbishment.
The Build
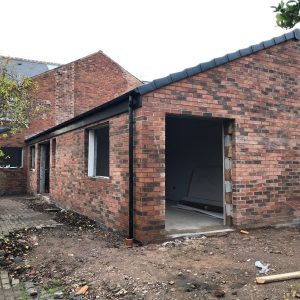
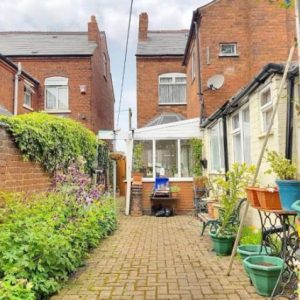
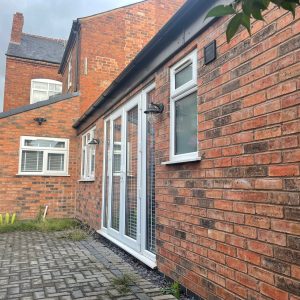
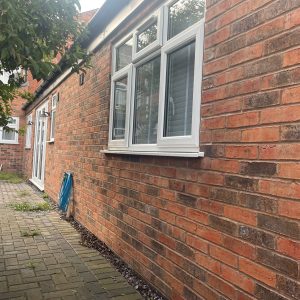
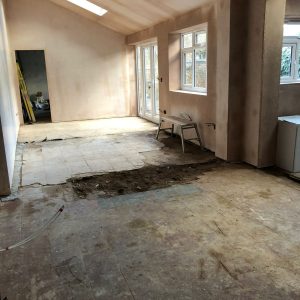
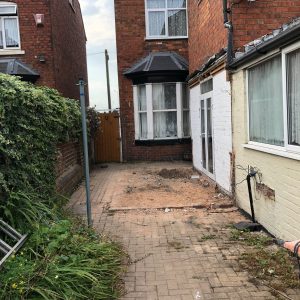
We constructed a single-storey side and rear extension using matching brickwork to blend seamlessly with the existing property. The design incorporated a pitched roof with large rooflights, allowing natural light to flood the space throughout the day.
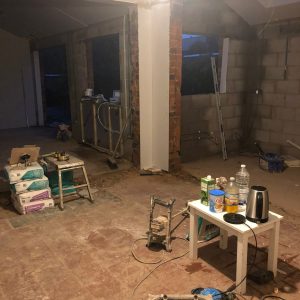
Significant structural works were undertaken to open up the rear of the property, creating one large open-plan area. Steel supports were installed to ensure full compliance with structural requirements and building regulations.
Internal Layout
The new layout includes:
- A spacious open-plan kitchen
- A dedicated dining area
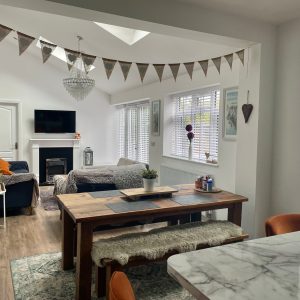
- A comfortable living space
- A newly added downstairs WC
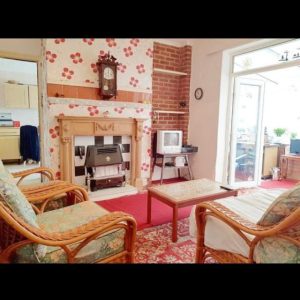
The transformation removed the previous closed-off rooms, replacing them with a modern, sociable environment ideal for everyday living.
Kitchen & Finishes
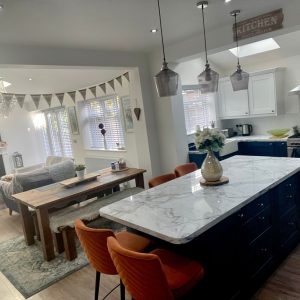
The kitchen was designed with both style and practicality in mind, featuring:
- A statement central island with seating
- High-quality cabinetry with a contemporary finish
- Marble-effect worktops
- Integrated appliances and a range cooker
- Feature pendant lighting
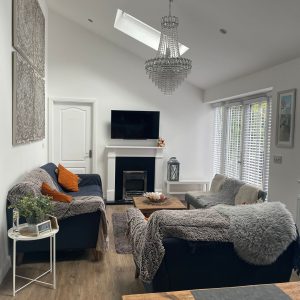
A vaulted ceiling with skylights enhances the sense of space and light, creating a standout feature within the home.
Finishing Touches
The interior was completed with:
- Full plastering and decoration
- New flooring throughout
- Bespoke lighting design
- French doors opening onto the garden
Externally, the extension was finished with new paving to create a clean, usable outdoor space.
The Result
This project has completely transformed the property, turning a traditional layout into a bright, modern home with a strong focus on open-plan living. The combination of natural light, high-quality finishes, and thoughtful design has created a space that is both functional and visually impressive.