
Snooker Room Transformation
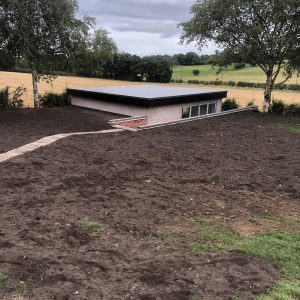
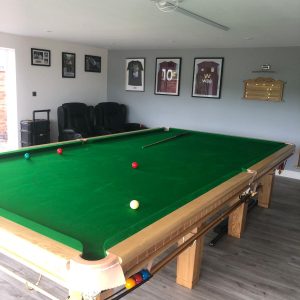
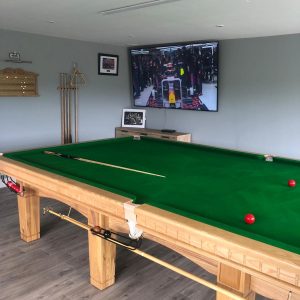
At A&A Building Services, we love bringing unique visions to life — and this bespoke snooker room project was no exception. Our client wanted to transform an unused lower-ground area into a modern, functional entertainment space that would house a full-size snooker table while making the most of the stunning surrounding countryside views.
The Challenge
The existing space required significant structural and groundwork alterations to create a room suitable for its intended use. The area sat below ground level, meaning careful excavation, waterproofing, structural support and access planning were all essential
The client’s brief was clear:
- Create a spacious, high-quality snooker room
- Maximise ceiling height for comfortable gameplay
- Introduce natural light and open views
- Deliver a sleek, modern finish
- Ensure the room blended beautifully with the existing property and landscape
Our Process
Groundworks & Foundations
We began by excavating the area to expose and prepare the foundations. This enabled us to lower floor levels and create the required internal ceiling height for a full-size snooker table.
New concrete foundations were installed, followed by brick and blockwork up to damp proof course level.
Floor Construction
Once the substructure was complete, we prepared the new floor base, installed insulation and damp proof membrane protection before pouring the concrete floor slab.
This created a strong, energy-efficient and durable base for the room.
Structural Build
The external and internal walls were then constructed to the required height, carefully designed to maximise usable internal space while remaining sympathetic to the property.
Flat Roof Installation
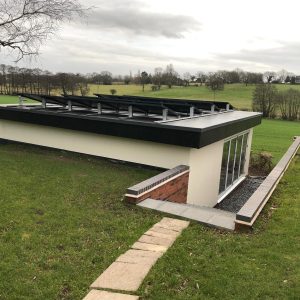
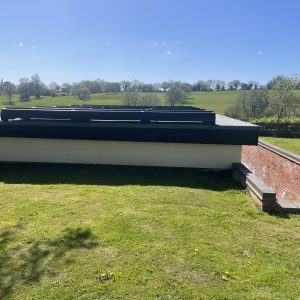
A modern flat roof system was installed, incorporating structural steelwork to create a clean flat ceiling internally. The roof was fully insulated and finished with durable weatherproof coverings, along with new fascias, soffits, guttering and rainwater goods.
Doors, Windows & Services
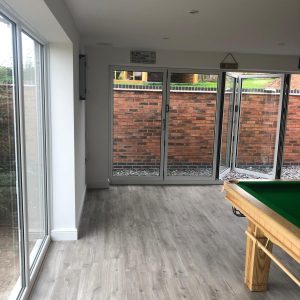
To flood the room with light and connect it to the outdoor space, we installed large aluminium bifold doors and a landscape feature window.
First fix electrics and air conditioning were installed to ensure the room would be comfortable and functional year-round.
Internal Finishes
Finally, the room was plasterboarded and skimmed ready for decoration, creating a smooth contemporary finish ready for the client’s snooker table and final interior design touches.
The Result
The finished snooker room is a stunning addition to the property — a luxury entertainment space with panoramic countryside views, excellent natural light and a sleek architectural design.
What was once an underused area is now a standout feature of the home.
Thinking of Creating a Bespoke Garden Room or Entertainment Space?
Whether it’s a games room, home office, gym, annexe or modern extension, A&A Building Services can help bring your ideas to life with expert craftsmanship and a professional service from start to finish.
Get in touch today to discuss your project.